Every tolerance on a drawing affects each production step, from machine selection to the control plan. Agreeing early on which dimensions are truly critical lowers both cost and risk.
Two people looking at the same drawing may not see the same thing. For the designer, ±0.01 mm is a safety margin; for the manufacturer it means machine selection, tool life, inspection frequency and ultimately unit cost.
Why tolerances drive cost
As tolerances tighten, the number of operations grows. Roughing and finishing are done separately, tools are changed more often, measurements are taken more frequently, and some surfaces need an extra step such as grinding. Giving every dimension the tightest tolerance can therefore raise cost without raising quality.
Defining critical dimensions early
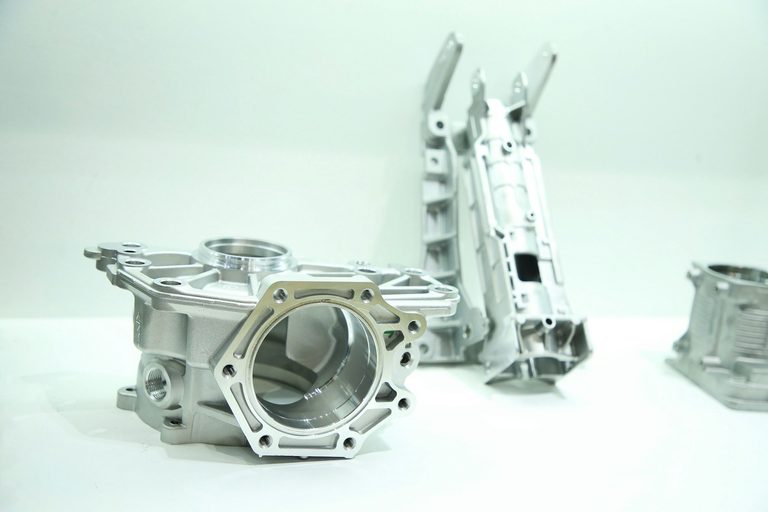
In medical and automotive parts some dimensions are truly critical: bearing seats, pin holes, sealing faces. Others can be produced to general tolerances. Making this distinction with the customer at the quotation stage shortens lead time and keeps inspection focused where it matters.
The control plan
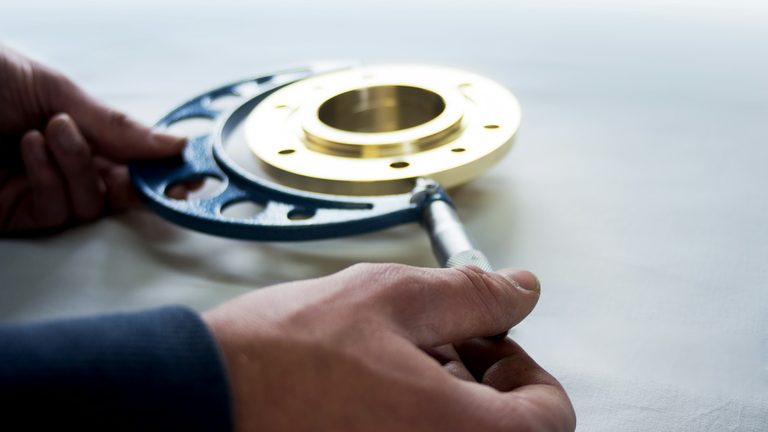
Once critical dimensions are defined, each is given a measuring instrument, an inspection frequency and an acceptance limit. The first article is measured and reported against this plan, and the same plan is applied in series production so differences between batches stay on record.
Conclusion
Tight tolerances deliver reliability when used in the right place. When you send us your drawing, agreeing together on which dimensions are critical is the first step to a sound quotation.
Get a quote for your part
Send us your drawing or sample and let us work out the machining plan together.
Contact us